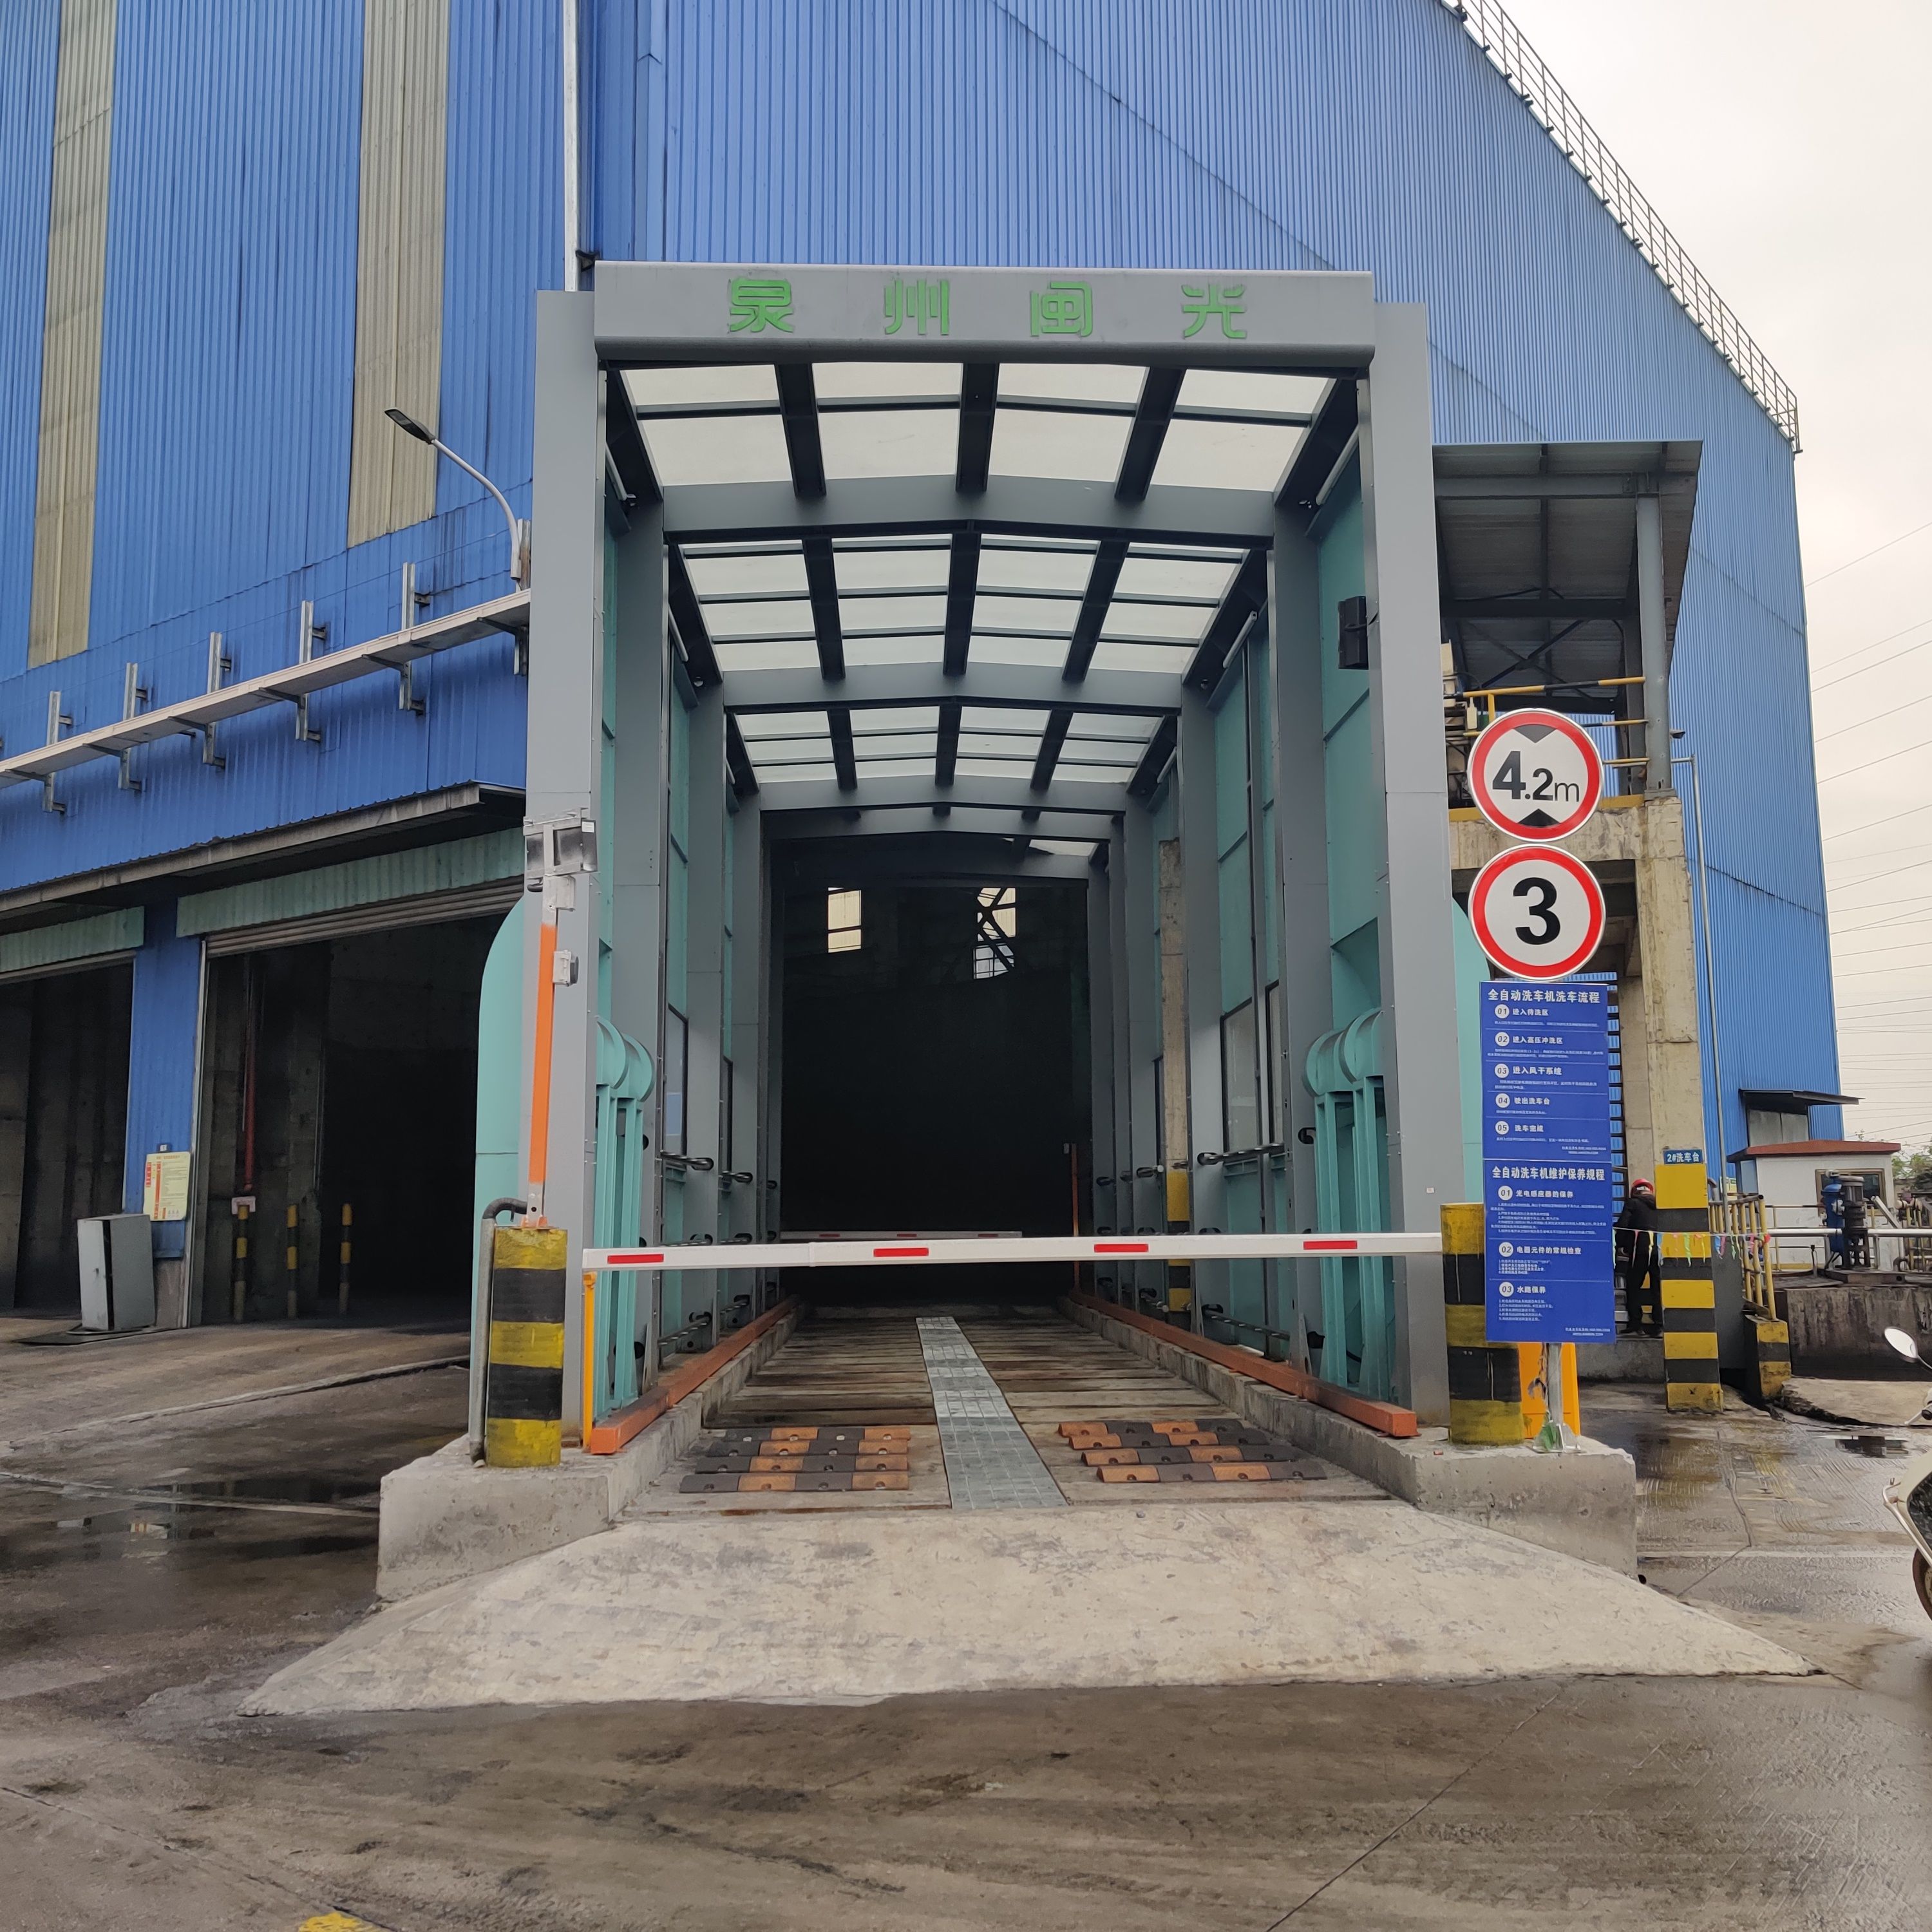
Overview
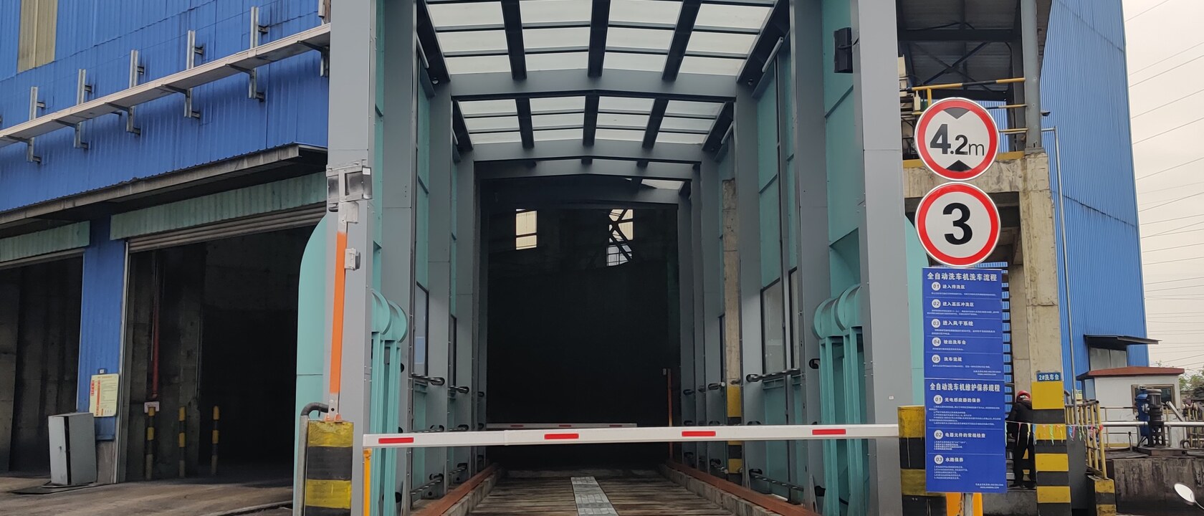
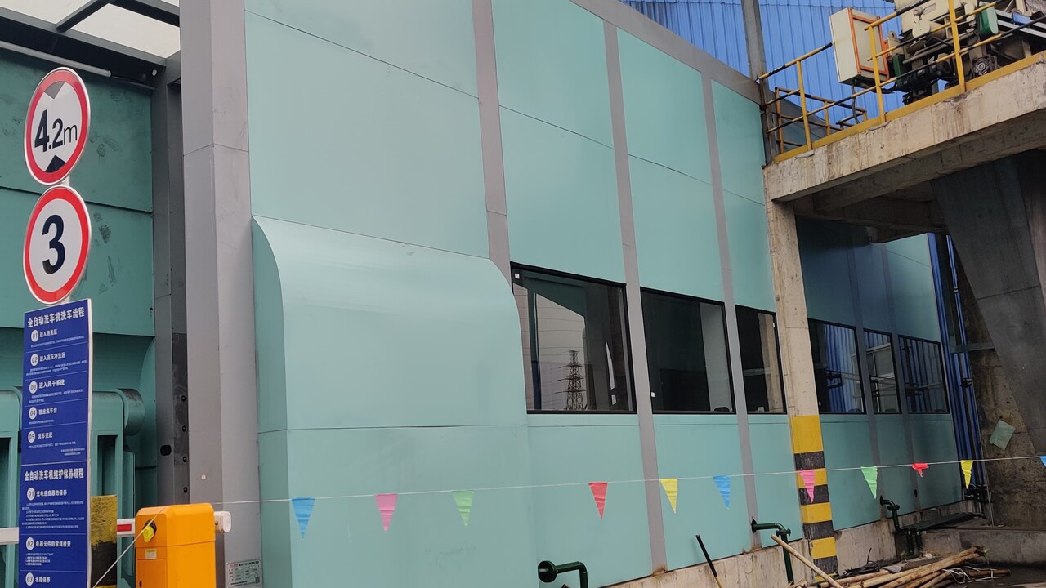
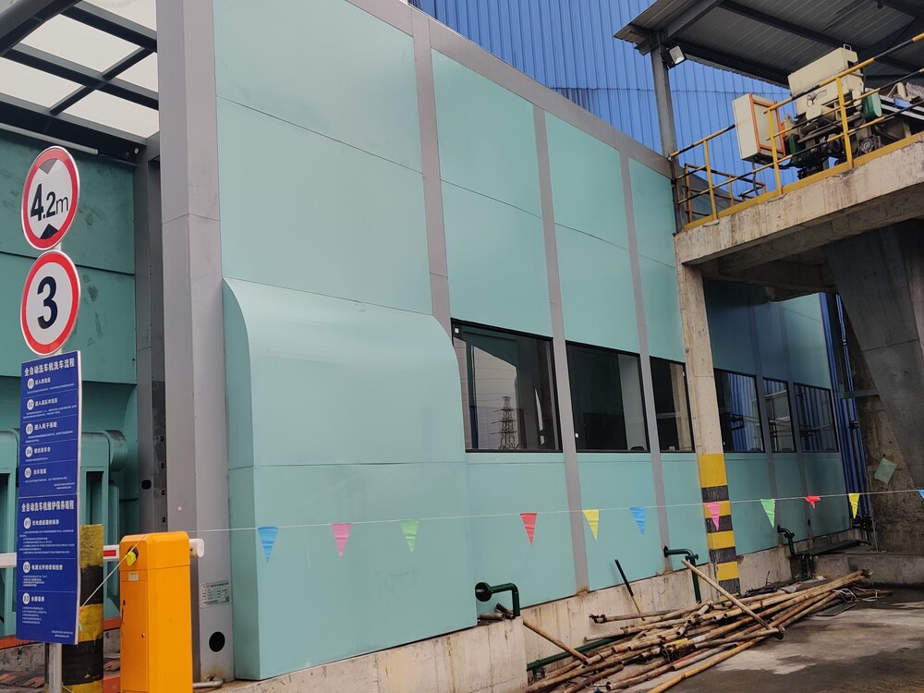
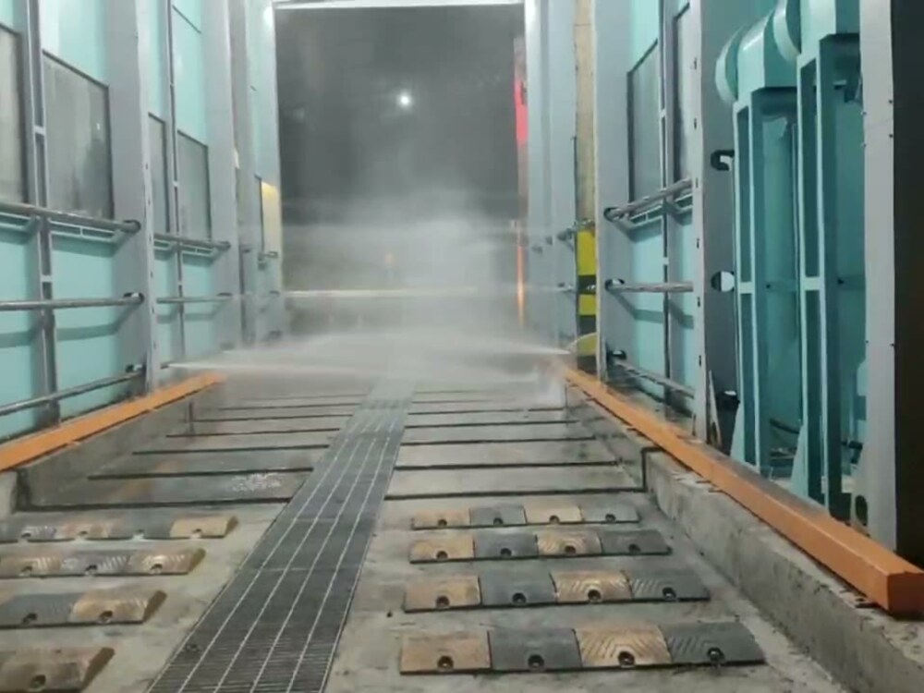
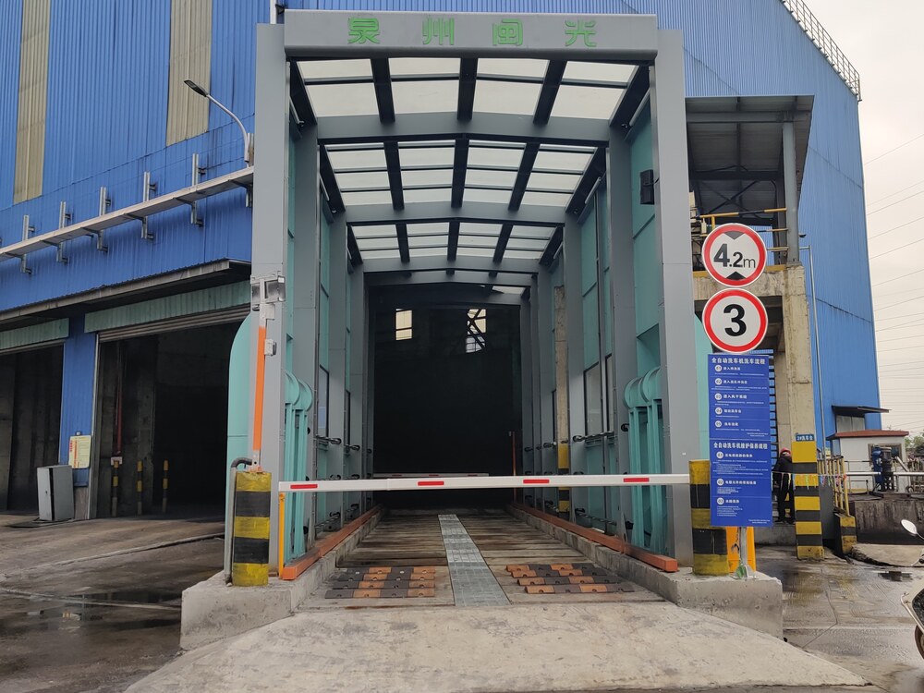
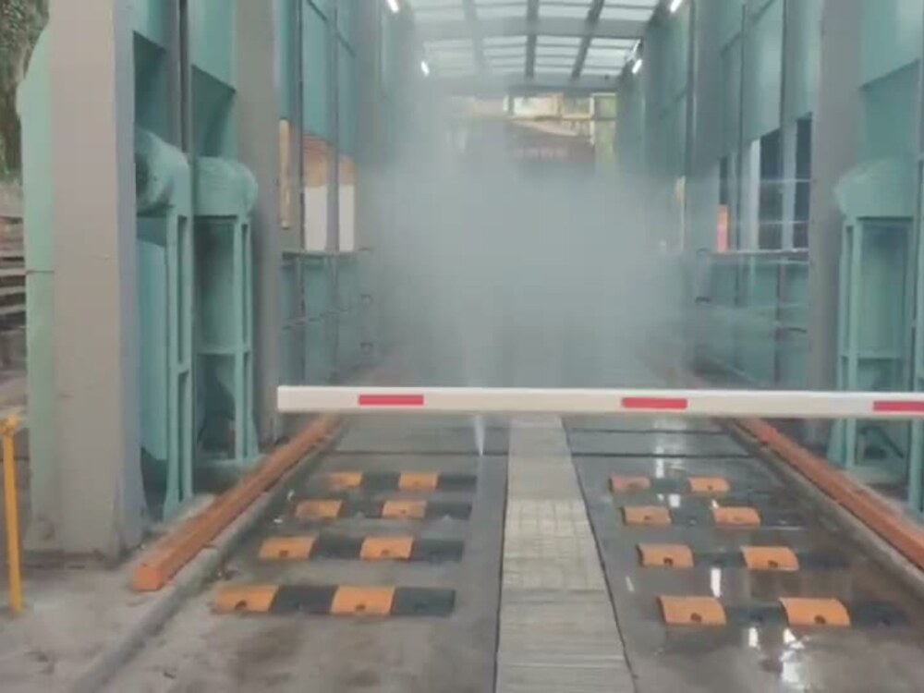
The ironworks of Fujian Quanzhou Minguang Steel added wash stations at three outlets - the sinter coking coal store, the yard receiving hopper and the raw-material coke/ore store - with daily volumes of roughly 20, 150 and 280 vehicles respectively. KAMRON sized wash and drying lengths by point, with common barrier gates, night-vision HD cameras and video archiving, and data uploaded respectively to the sinter electrical building control room and the yard central control room. A further wash station was delivered for the general plant yard canopy outlet.
Client Profile
Fujian Quanzhou Minguang Steel is a steel producer under Fujian Sangang Group, whose ironworks yards receive and transfer coking coal, coke and ore. The three outlets differ markedly in length, available space and traffic: the sinter coking coal store outlet is generous in length but low in volume, while the raw-material coke/ore store outlet carries the greatest flow at about 280 vehicles a day. The technical specification requires gantry-type wash stations and a reserved communication port to the ultra-low emission control platform.
The Challenge
- Daily volumes across the three outlets range from 20 to 280 vehicles, a 14-fold difference, so wash and drying lengths could not be uniform.
- The sinter coking coal store station and the two raw-material stations had to connect to different control rooms - the sinter electrical building room and the yard central control room - with separate storage and upload paths.
- Each PLC needed a reserved PN port for future connection to the ultra-low emission monitoring hall.
- With varied yard conditions and gradients, the wash pad slope had to drain reliably into the settling tank without dead zones.
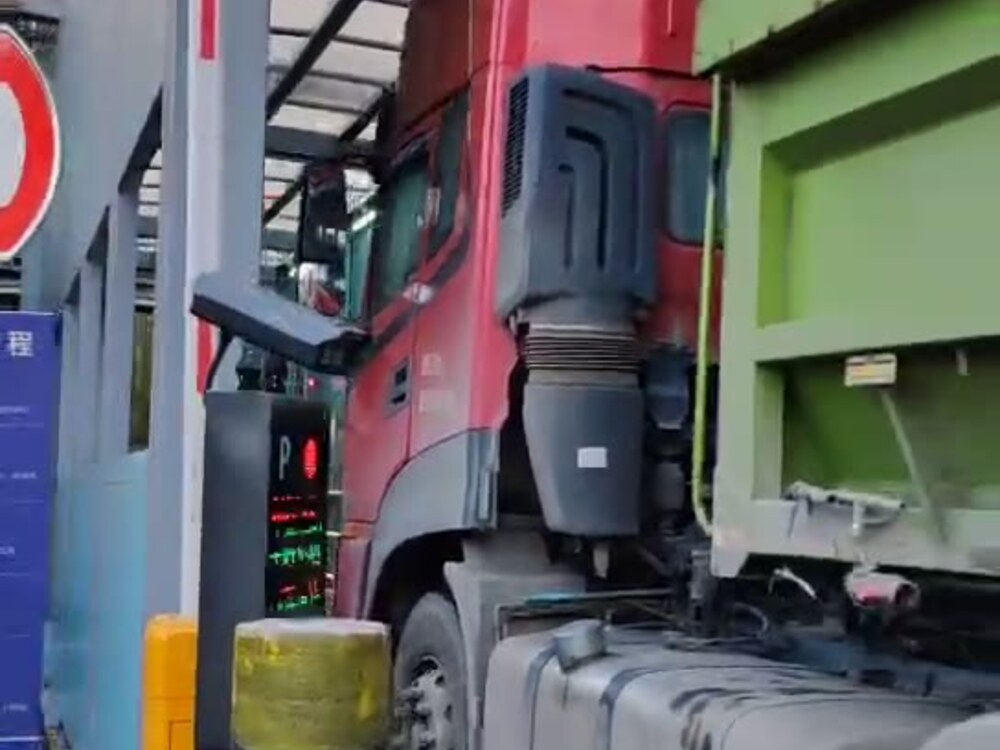
- Vehicles had to be prompted automatically to leave after washing, with voice prompts and traffic lights.
The Solution
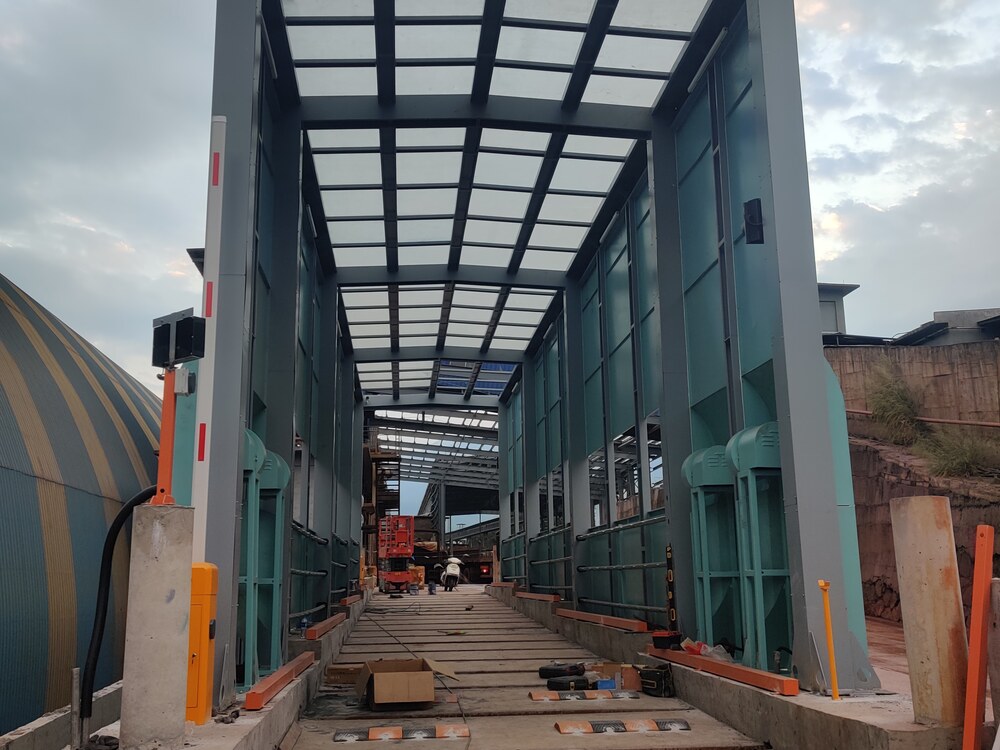
KAMRON sized each point separately: at the sinter coking coal outlet the wash zone is 12 x 4 x 5 m with a 4 x 4 x 5 m dewatering zone; at the yard receiving hopper and the coke/ore store outlets the wash zone is 18.6 x 4 x 5 m with a 3.4 x 4 x 5 m dewatering zone. High-pressure piping uses GB 304 stainless DN50 steel, independently routed, with 304 stainless nozzles, some manually adjustable and removable. Drying uses four 5.5 kW blowers with vertical air knives. The unit draws 80 kW with a 15 kW wash pump at 160 m head and 20 t/h. One night-vision HD camera is fitted at each entry and exit, with recorders and hard disks retaining three months of video and data uploaded respectively to the sinter electrical building control room and the yard central control room. Straight-arm barrier gates with 1.2 mm aluminium booms are fitted, and the foundation uses bedding plus concrete for a 120-tonne rating. The general plant canopy outlet station uses an 18.5 m effective wash length with a clear lane width of at least 4 m and about 5 m headroom, wash pressure of at least 1.0 MPa and wash height of 1.6 m, built from three washing modules at up to 80 vehicles a day, an arched 0.8 mm colour-steel roof and about 100 m2 of toughened glazing at least 5 mm thick on the sides.
Project Details
- Sizing wash and drying lengths by daily volume avoids over-investing at low-traffic points and bottlenecks at high-traffic ones.
- Data routed separately to the sinter electrical building and yard central control rooms, with PN ports reserved on each PLC, leaves a path for future connection to the ultra-low emission monitoring hall.
- Night-vision HD cameras at each entry and exit with three months of retained video create a traceable wash record.
- All-304 stainless piping and nozzles, some manually adjustable and removable, lower long-term maintenance cost.
- Three modules at the general plant canopy outlet achieve an 18.5 m effective wash length, with an arched roof for drainage and glazing for process visibility.
When deploying multiple points within one plant, what actually needs optimising is not the specification of each machine but how capability is apportioned between points. Here wash length scales with daily volume and data paths follow control-room ownership, so the three facilities operate as one system rather than three isolated machines.
Project Gallery